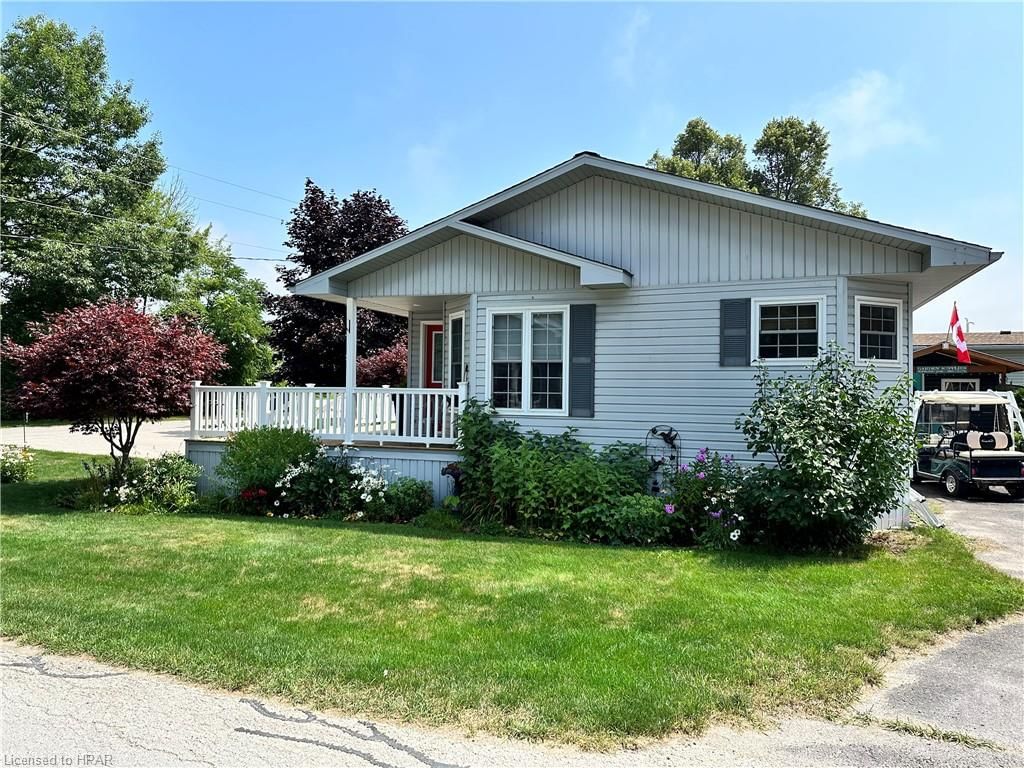
<-- style PDP --> 2A Algonquin Lane, Ashfield-Colborne-Wawanosh - Modular Home for sale for $379,900
  • sold

2A Algonquin Lane

Ashfield-Colborne-Wawanosh, ON, N7A 3Y2 - colborne Township

$379,900$000000

  • Neighbourhood

    colborne Township

  • Major Intersection

  • Listed Since: 1160 day(s)

  • Last update: 1122 day(s) ago

Overview

  • Property Type

    Modular Home, Bungalow

  • Bedrooms

    2 + 0

  • Bathrooms

    2

  • Basement

    None

  • Kitchen

    n/a

  • Total Parking

    n/a

  • Lot Size

    Available Upon Request

  • Taxes

    $55.70 (2023)

  • Type

    Freehold

Property Description

Property description for 2A Algonquin Lane, Ashfield-Colborne-Wawanosh

Welcome home to the quiet, retirement community of Meneset on the Lake - just minutes north of Goderich along the stunning, sandy shores of Lake Huron. Enjoy summer days on one of the nicest beaches in the area - just a short golf cart ride through your private park access. This beautifully kept home offers incredible living space with all the amenities you’d hope for. Upon entry, the spacious foyer opens into the lovely dinette area just off the kitchen, complete with plenty of storage, counter space and great natural light. From the kitchen, you’ll find your formal dining space that connects to the living room featuring vaulted ceilings - a great space for entertaining family & friends. Off the living room you’ll enjoy your outdoor summer living space on the large deck with patio door access. A generous primary bedroom with walk-in closet and ensuite are found at the back of the home, with adjacent second bedroom, 4pc main bath and a practical laundry room. A 12x12’ shed makes ideal additional storage for all your extras. The community centre is just a block away with plenty of activities or use for larger family gatherings. Connect to the gorgeous Mailtand Trail system just up the road or bike the Menesetung Bridge into town. Close to golf, restaurants and all the amenities Goderich has to offer! Call today for more information on this lovely home.

Listed by Coldwell Banker All Points-FCR, (God) Brokerage

  • MLS #

    40461815

  • Sq. Ft

    1218

  • Sq. Ft. Source

    MLS

  • Lot Irregularities

    n/a

  • Year Built

    2007

  • Pool

    None

  • Drive

    n/a

  • Garage

    n/a

  • Total Parking

    n/a

  • Family Room

    n/a

  • Den

    n/a

  • Exterior

    Vinyl Siding

  • Fireplace

    1

  • Roof

    Asphalt Shing

  • Foundation

    Pillar/Post/Pier, Post & Pad

  • Elevator

    n/a

  • Water View

    n/a

  • Laundry Level

    n/a

  • Heat

    Fireplace-Gas

  • A/C

    Central Air

  • Water

    Community Well

  • Water Supply

    n/a

  • Sewers

    n/a

  • Central Vac

    n/a

  • Foyer

    1.30 x 1.24 ft Main level

  • Laundry

    2.62 x 1.65 ft Main level

  • Dining Room

    3.76 x 3.15 ft Main level

  • Living Room

    3.78 x 5.64 ft Main level

  • Dinette

    2.46 x 2.77 ft Main level

  • Bedroom

    3.07 x 3.23 ft Main level

  • Bedroom Primary

    3.71 x 4.32 ft Main level

  • Bathroom

    false Main level

    3-Piece

  • Kitchen

    3.76 x 2.79 ft Main level

  • MLS #

    40461815

  • Sq. Ft

    1218

  • Sq. Ft. Source

    MLS

  • Lot Irregularities

    n/a

  • Year Built

    2007

  • Pool

    None

  • Drive

    n/a

  • Garage

    n/a

  • Total Parking

    n/a

  • Family Room

    n/a

  • Den

    n/a

  • Exterior

    Vinyl Siding

  • Fireplace

    1

  • Roof

    Asphalt Shing

  • Foundation

    Pillar/Post/Pier, Post & Pad

  • Elevator

    n/a

  • Water View

    n/a

  • Laundry Level

    n/a

  • Heat

    Fireplace-Gas

  • A/C

    Central Air

  • Water

    Community Well

  • Water Supply

    n/a

  • Sewers

    n/a

  • Central Vac

    n/a

  • Foyer

    1.30 x 1.24 ft Main level

  • Laundry

    2.62 x 1.65 ft Main level

  • Dining Room

    3.76 x 3.15 ft Main level

  • Living Room

    3.78 x 5.64 ft Main level

  • Dinette

    2.46 x 2.77 ft Main level

  • Bedroom

    3.07 x 3.23 ft Main level

  • Bedroom Primary

    3.71 x 4.32 ft Main level

  • Bathroom

    false Main level

    3-Piece

  • Kitchen

    3.76 x 2.79 ft Main level

Thinking of Selling?

Find Out Your Home’s Value in Today’s Market!

No Email or Signup is required to view your home estimate.

estimate your home value

Contact Manoj Kukreja

Sales Representative,
Century 21 People’s Choice Realty Inc.,
Brokerage
(647) 576 - 2100

Manoj profile avatar

Mortgage Calculator

This data is for informational purposes only.

Mortgage Payment per month

Principal Amount

Interest

Total Payable

Amortization

Amortization

Closing Cost Calculator

This data is for informational purposes only.

Closing Cost Total for this property

Total Cash flow for purchasing this property

Down Payment(%)*
Additional information

Provincial Land Transfer Tax

Ontario Land Transfer Tax Rebate

Toronto Land Transfer Tax

Toronto Land Transfer Tax Rebate

PST on CMHC Insurance Premium

Lawyer Fees

$2,825

Government Registration Fee's

$164

Title Insurance

Closing Cost Total

Total Cash flow for purchasing this property

Provincial Land Transfer Tax

Ontario Land Transfer Tax Rebate

Toronto Land Transfer Tax

Toronto Land Transfer Tax Rebate

PST on CMHC Insurance Premium

Lawyer Fees

$2,825

Government Registarion Fee's

$164

Title Insurance

Down Payment(%)*

* A down payment of less than 20% is permitted only for first-time home buyers purchasing their principal residence. The minimum down payment required is 5% for the portion of the purchase price up to $500,000, and 10% for the portion between $500,000 and $1,500,000. For properties priced over $1,500,000, a minimum down payment of 20% is required.

Thinking of Selling?

Find Out Your Home’s Value in Today’s Market!

No Email or Signup is required to view your home estimate.

estimate your home value

Contact Manoj Kukreja

Sales Representative, Century 21 People’s Choice Realty Inc., Brokerage
(647) 576 - 2100

Manoj profile avatar

Recent Sold Listings in colborne Township, Ashfield-Colborne-Wawanosh

Popular Cities